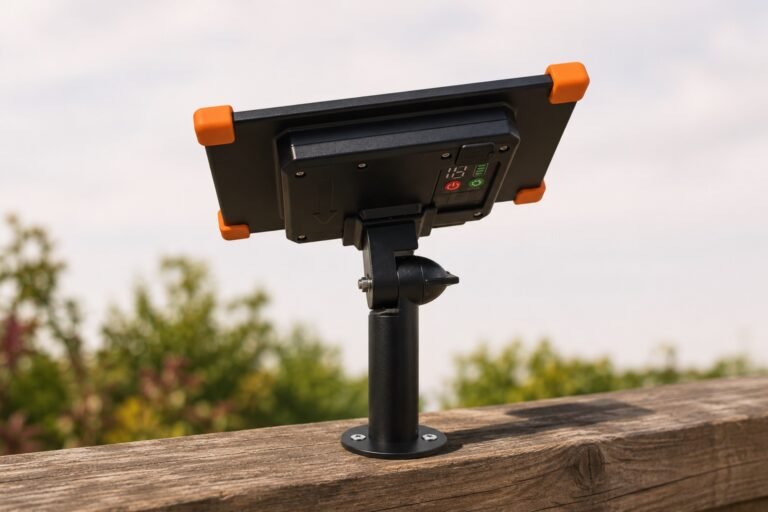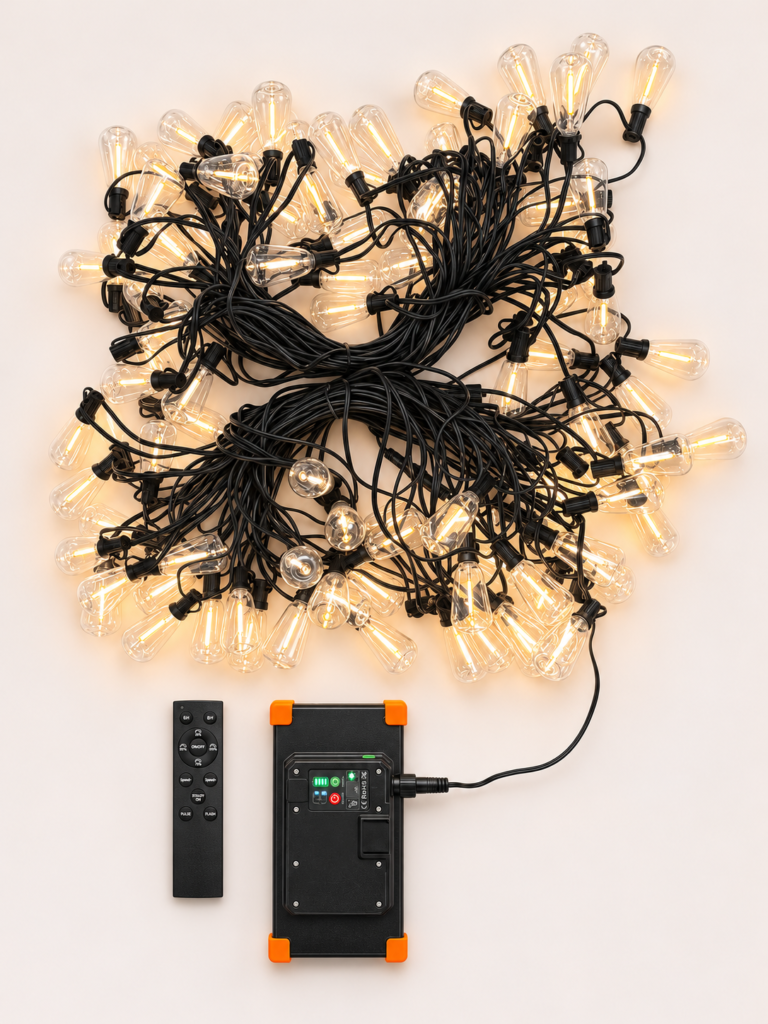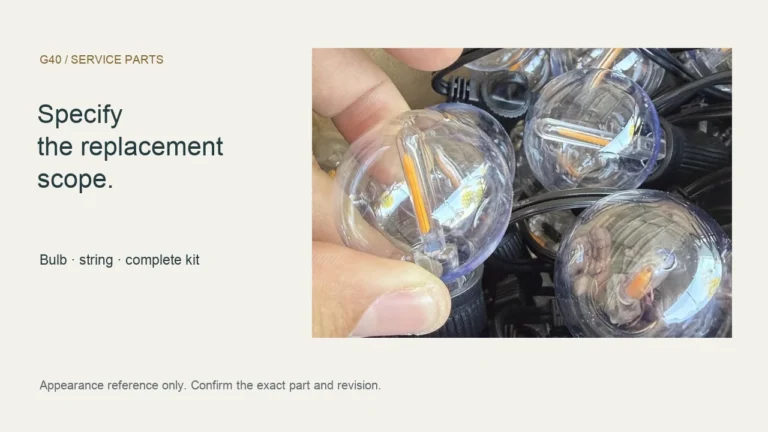


A dimensional fit needs an unlit lead that reaches the first bulb and an illuminated section that follows the intended decorative run. Before selecting a set, mark P: the panel cable exit, F: the first bulb and L: the last bulb. Measure each route along the actual cable path; an advertised total length cannot establish both.
For retail brands and distributors, these two measurements turn a general pergola enquiry into a useful pre-order check. The result is fit, confirm or adjust; extensions, fixing arrangements and installation limits still follow the exact model manual.
Mark P, F and L on one pergola
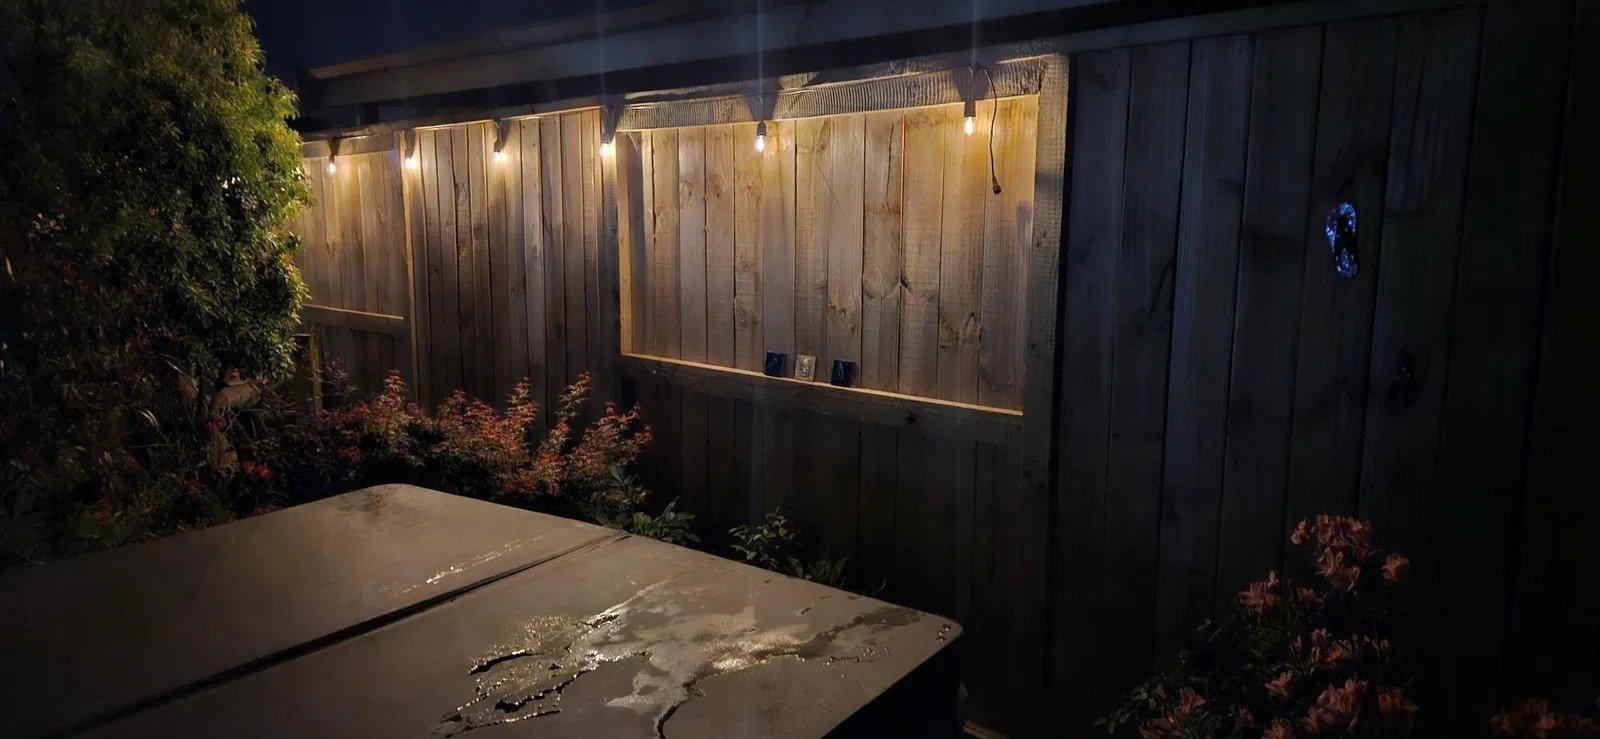
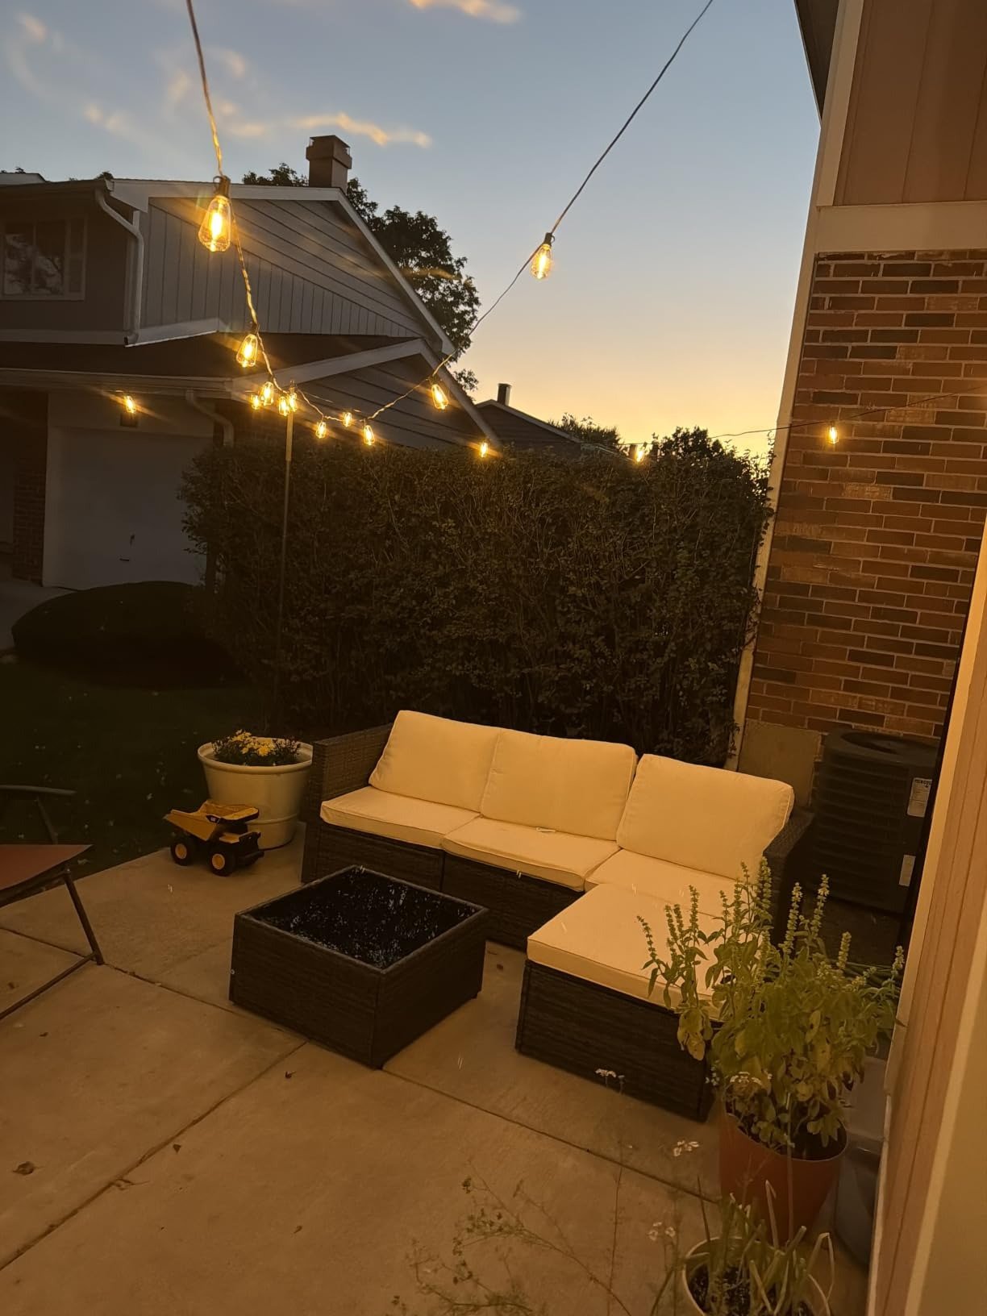
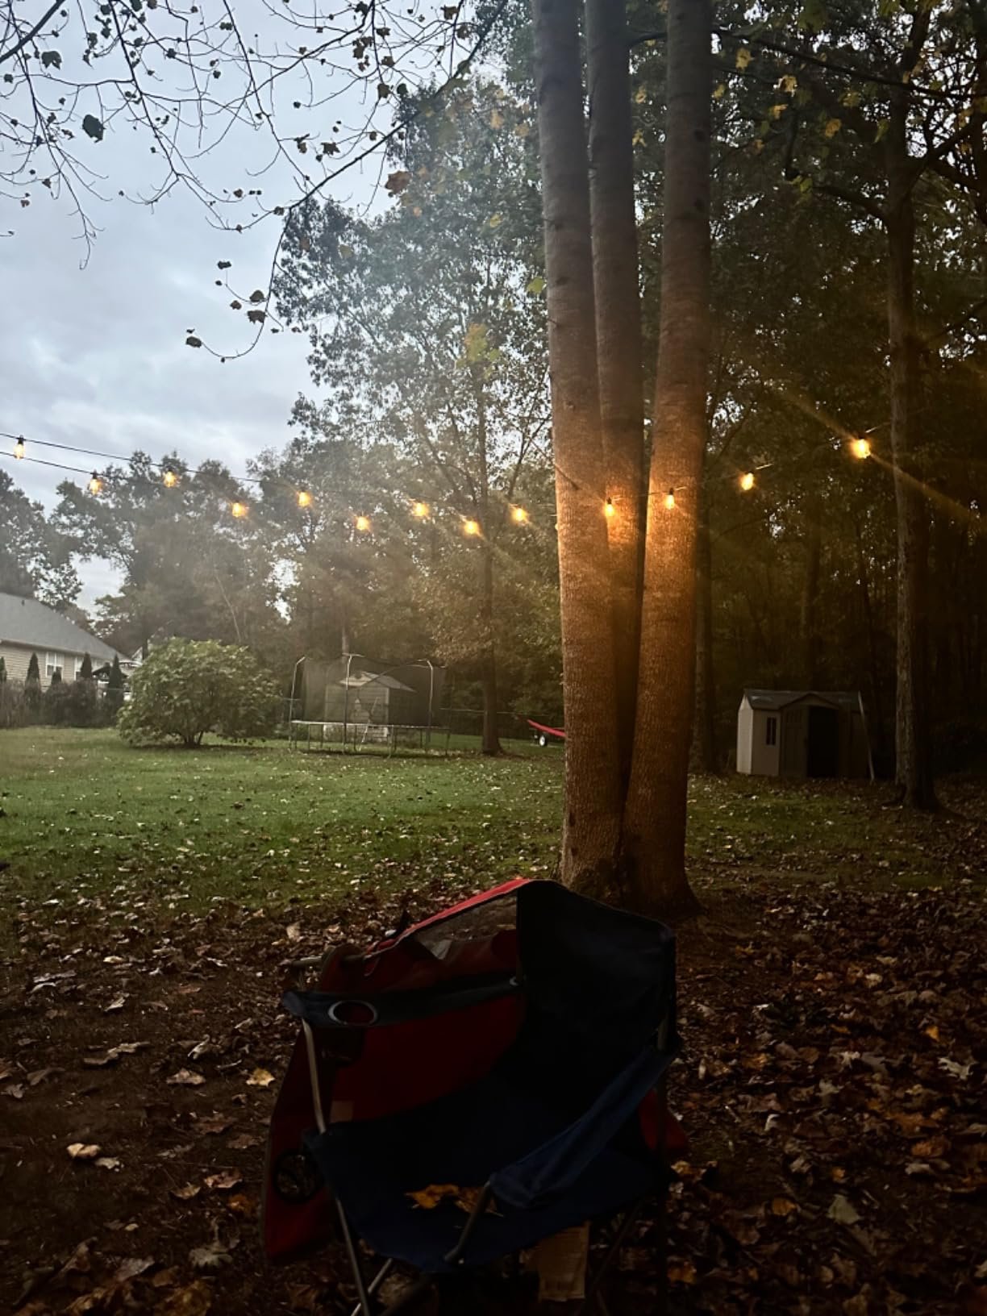
Example layout: a hypothetical timber dining pergola, 2 m wide and 3 m deep. Bulbs follow both 3 m sides and the far 2 m side, leaving the entrance clear. The photographs and video are visual references, separate from this dimensioned example.
P — panel cable exit. A possible position is lower on an outer post, outside the shaded seating area. Mark the cable exit and its height, note control access, and assess shade for the intended operating months. A sunny photograph alone does not establish charging suitability.
F — first bulb; L — last bulb. Mark F at one near corner and L at the opposite near corner after the run follows the two long sides and far short side. Record their heights and whether either endpoint can move.
If the kit separates the panel and controller, mark the controller position and each fixed cable section too. Compare like-for-like endpoints on the drawing; several fixed sections cannot simply be pooled into one usable lead.
Trace the cable, not the shortcut
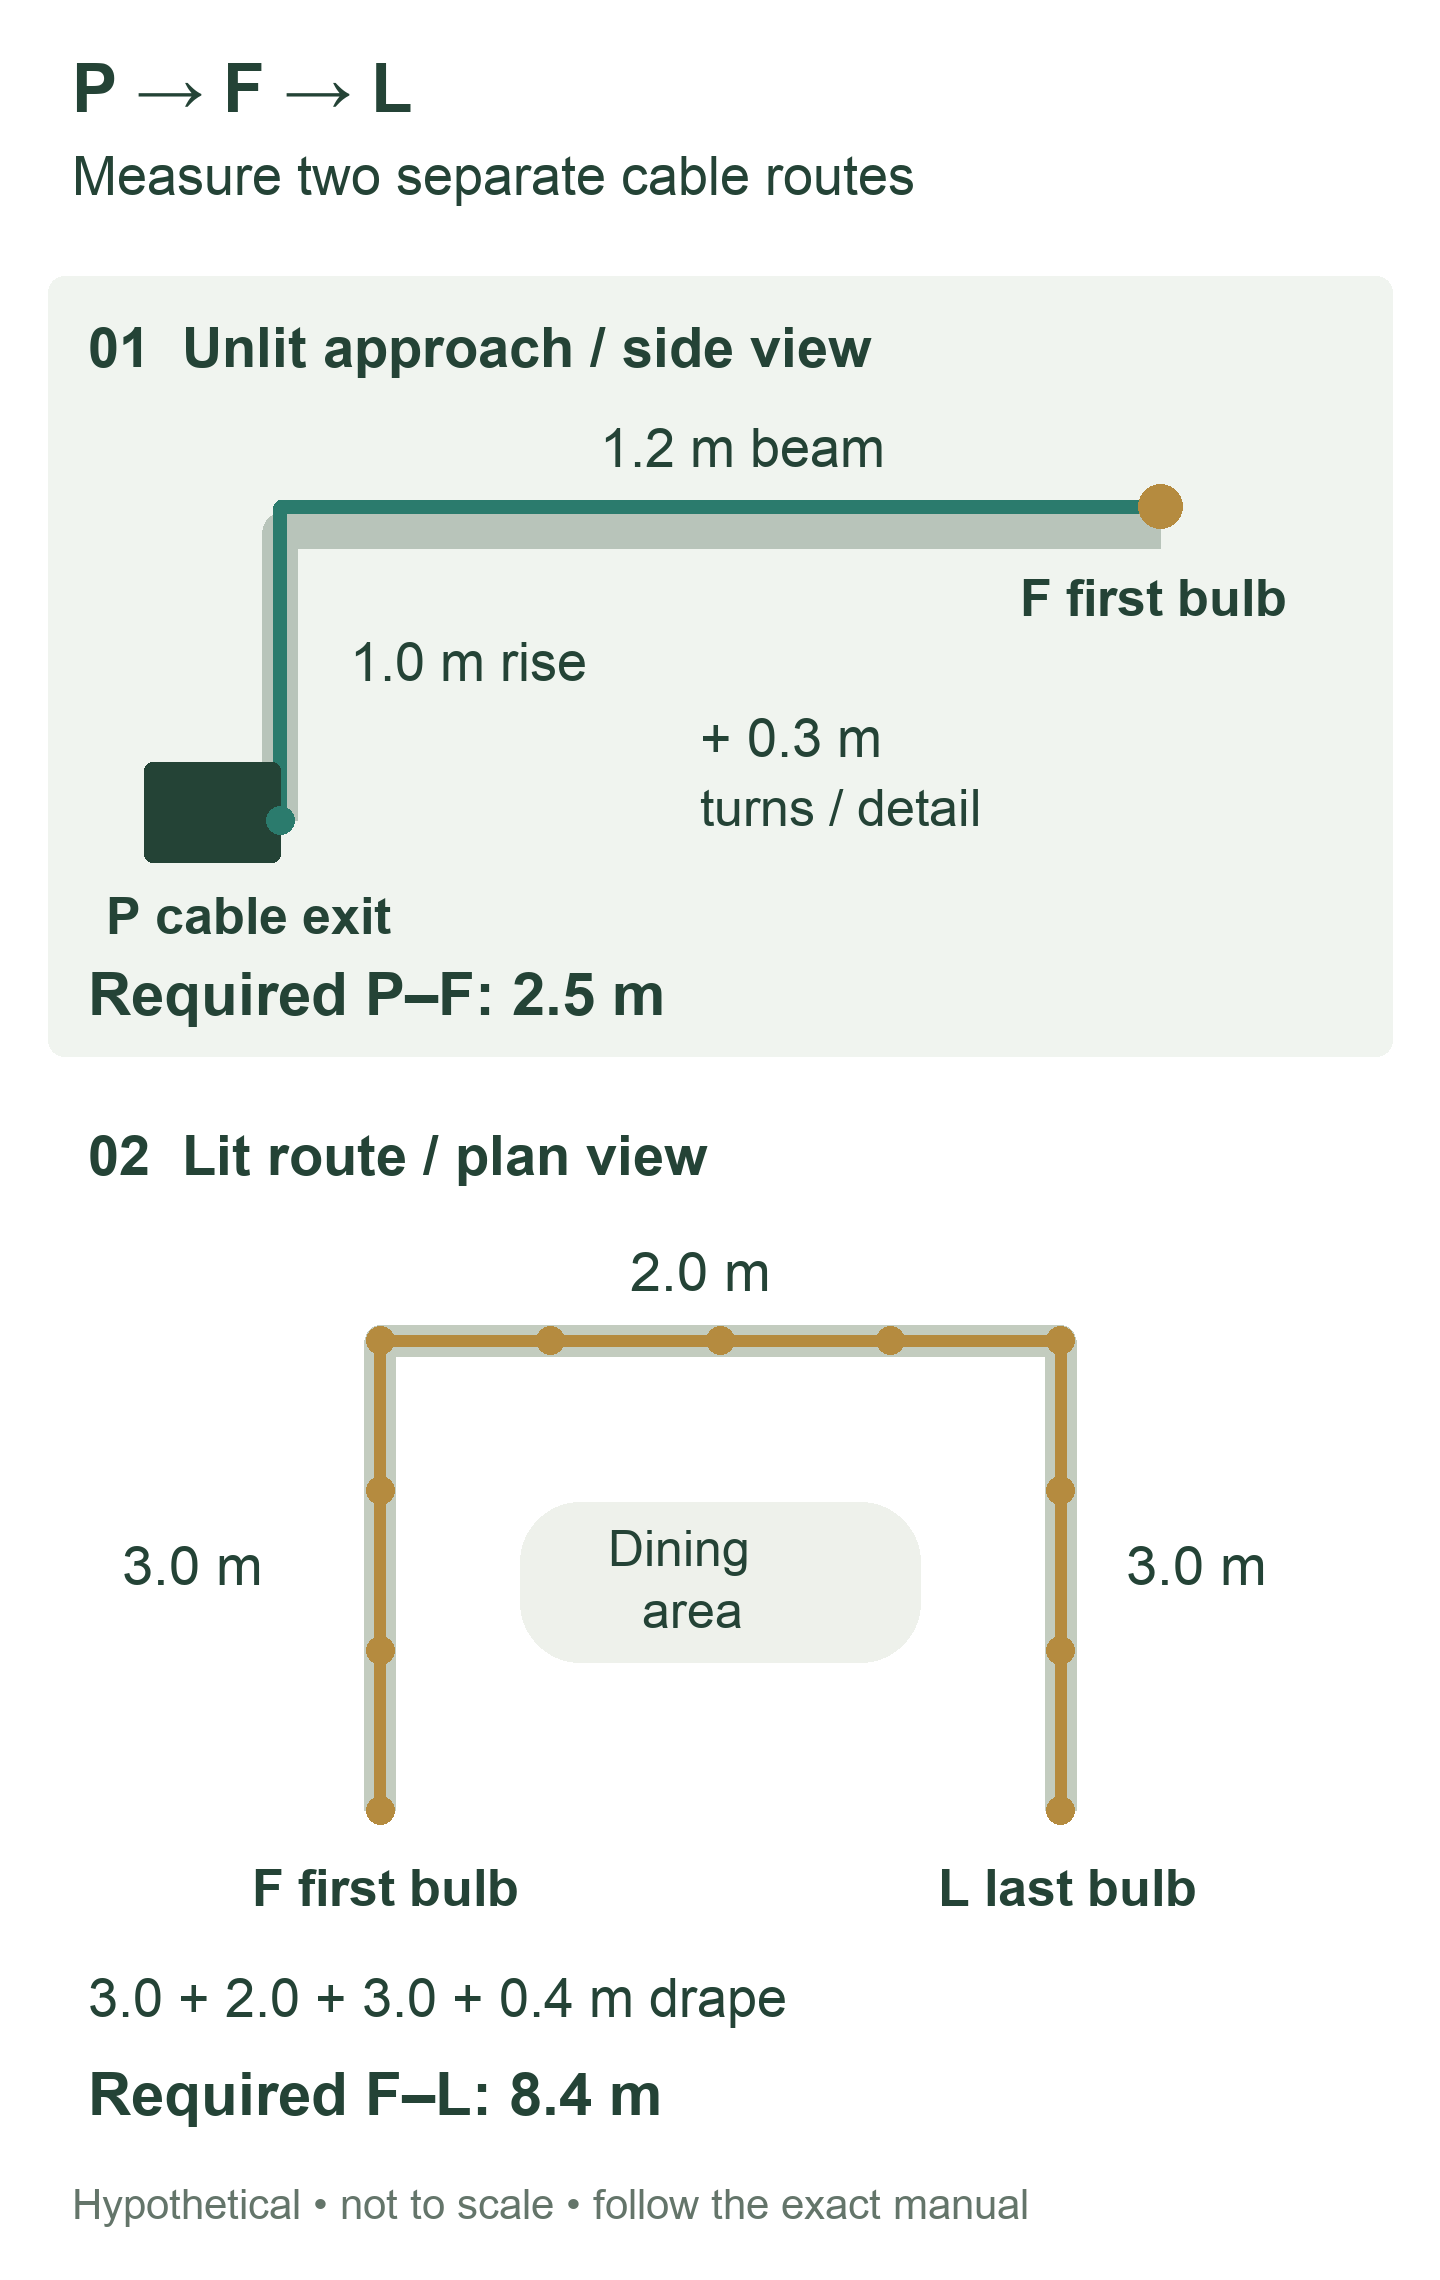
Measure P–F along the route the cable would actually take: up the post, around permitted turns and along the beam to the first bulb. Include the installation detail required by the matching instructions. Do not measure a straight diagonal through the seating area or hide early bulbs behind a post to make a short lead appear to fit.
In the diagram, the assumed approach is 1.0 m up the post + 1.2 m along the beam + 0.3 m for the planned turns and service detail = 2.5 m. The 0.3 m is an example input, not a standard allowance. Establish the real route with the responsible installer before measuring it.
Next, measure F–L along the proposed light-string path. For the three-sided run, the assumed beam distances are 3.0 + 2.0 + 3.0 = 8.0 m. An assumed 0.4 m of additional cable follows the planned drape, giving 8.4 m between first and last bulb. Drape, support spans and clearances must be permitted for the selected model; no universal sag percentage is implied.
Compare that 8.4 m with a drawing dimension measured along the cable from first to last bulb. A span across the pergola, a connector-to-connector dimension and a first-to-last-bulb dimension are different measurements. Keep the tail after the last bulb separate: it cannot add another light point.
For equal spacing, N operating bulbs have N − 1 gaps between first and last bulb. Use that relationship only when the drawing confirms the spacing and endpoints. Spare bulbs in the carton do not add installed coverage.
Photograph the coverage goal and the route
Fill in the site and kit record
Download the fillable PDF, type into it in a PDF form reader and save a copy, or print it. The webpage record below can also be copied into a project document and completed there; this page does not accept or save entries. Use metres, attach the P/F/L sketch and leave unknown specifications open for the supplier.
Open the site and kit measurement record
Site and record
| Field | Your record |
|---|---|
| Project / site / country | ________________ |
| Estimated order quantity (sets, optional) | |
| Date / recorder / sketch revision | ________________ |
| Operating months / panel shade photo refs | ________________ |
Mark the three points
| Field | Your record |
|---|---|
| P: panel assembly position / cable exit | ________________ |
| F: first bulb position / height | ________________ |
| L: last bulb position / height | ________________ |
| Separate panel and controller? Cable sections / endpoints | ________________ |
Measure the approach: P to F
| Field | Your record |
|---|---|
| Vertical sections (m) | ________________ |
| Beam sections / detours (m) | ________________ |
| Turns / service detail per manual (m) | ________________ |
| Required P-F total (m) / route notes | ________________ |
Measure the lit route: F to L
| Field | Your record |
|---|---|
| Run 1 / Run 2 / Run 3 (m) | ________________ |
| Planned drape / other route detail (m) | ________________ |
| Required F-L route total (m) | ________________ |
| Fixed endpoints or flexible? Permitted spare-length position | ________________ |
Match the proposed kit
| Field | Your record |
|---|---|
| Model / version / drawing / manual revision | ________________ |
| Supplied P-F reach (m) / endpoint definition | ________________ |
| First-to-last-bulb cable length (m) | ________________ |
| Operating bulb count / spacing (m) | ________________ |
| End tail / advertised total (m) / definition | ________________ |
| Extension: part / interface / approval, or none | ________________ |
| Fixings / supports / clearances / access / outdoor limits | ________________ |
Record a decision
| Field | Your record |
|---|---|
| FIT / CONFIRM / ADJUST and reason | ________________ |
| Outstanding supplier question / owner / due date | ________________ |
| Revised P / F / L or route / sample check reference | ________________ |
An extension entry needs the named accessory, its permitted connection point and approval for the complete configuration. A USB charging cable is not a lighting extension. A similar-looking connector is not evidence that an accessory is compatible.
Read the result: fit, confirm or adjust
The following kits and dimensions are entirely hypothetical. They are not Couleelight specifications, quotations or test results. All three are compared against the same 2.5 m P–F route and 8.4 m F–L route above.
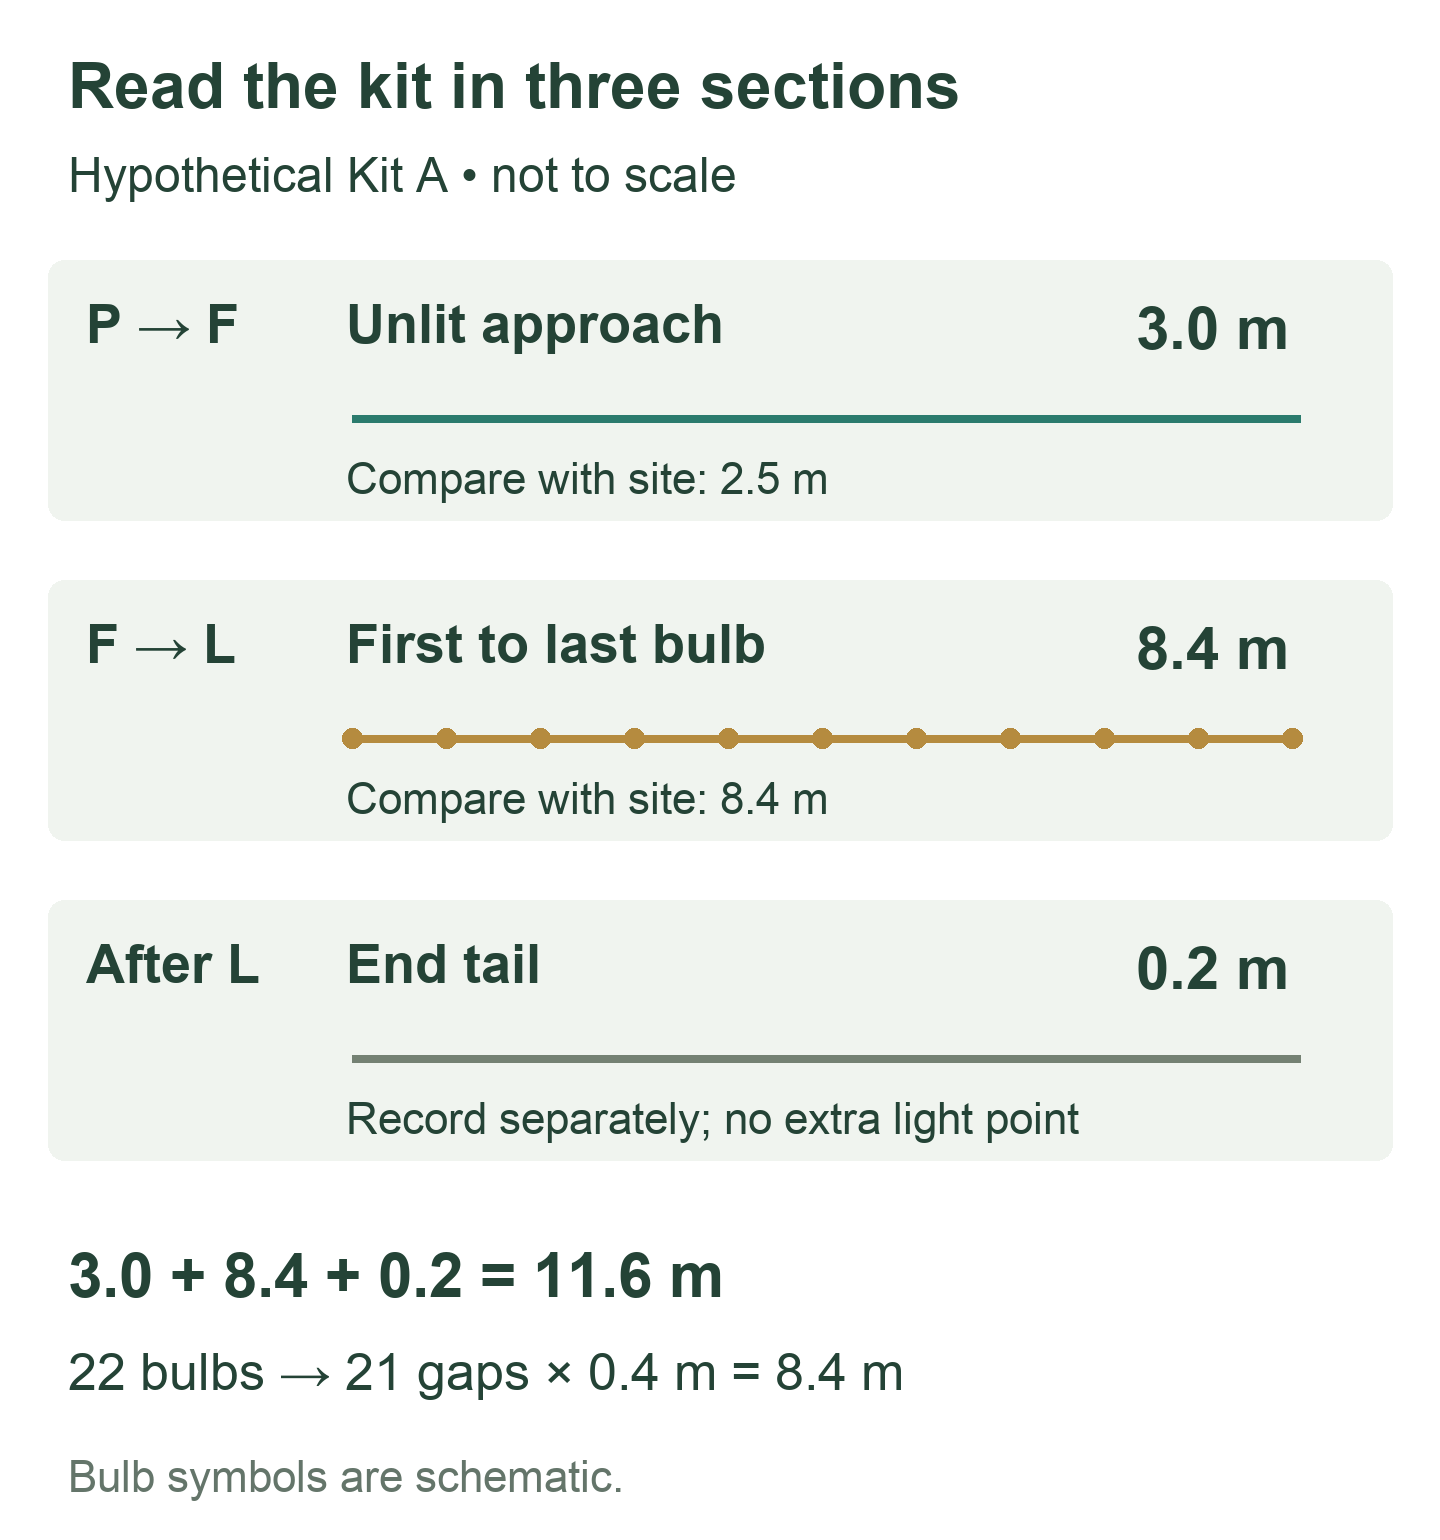
Kit A — dimensional fit
A: 3.0 m P–F reach; 8.4 m first-to-last-bulb length; 22 operating bulbs at 0.4 m spacing; 0.2 m end tail. Drawing total: 11.6 m.
FIT for the dimensional check. The 3.0 m lead covers the 2.5 m approach, and 21 gaps cover 8.4 m. For this example, assume the exact manual permits the planned drape and the recorded positions for the 0.5 m spare lead and 0.2 m tail. If those permissions are still unknown on a real project, record CONFIRM instead.
Kit B — confirm with the supplier
B: “12 m total” only; lead and first-to-last-bulb dimensions not disclosed.
CONFIRM with the supplier. Request a dimensioned drawing with the same endpoints. The total alone establishes neither approach reach nor lit coverage.
Kit C — adjust the layout
C: 2.0 m P–F reach and 8.4 m first-to-last-bulb length; no approved extension documented.
ADJUST the layout or select a different documented configuration. The approach is 0.5 m short even though the illuminated section matches. Reassess P, F or the route, then remeasure both routes. Do not assume an extension is available.
Here, FIT means the documented cable sections serve the marked layout under the recorded installation assumptions. It does not establish adequate solar charging, runtime or task lighting. On a real enquiry, unresolved permissions or spare-cable positions keep the decision at CONFIRM until the matching instructions resolve them.
More illuminated cable is not automatically a better fit. If L is fixed, a longer first-to-last-bulb section puts the final bulb beyond the target unless the layout changes. Record where the extra lit run would go and whether the customer accepts it; do not propose cutting, joining or tightly bunching the string without model-specific instructions.
Prepare the retail recommendation
Before making the retail recommendation, compare an identified sample with the supplier drawing and the marked site route. Retain the model and document revisions. Resolve mounting surfaces, permitted attachment points, support, clearance and access under the matching instructions; the diagram does not prescribe hardware or unsupported spans.
For a retail instruction insert, keep the P/F/L sketch and the two route measurements beside the exact set’s lead, lit-section and tail dimensions. Include only documented accessories and fixing arrangements. Recheck the affected measurements whenever the route, a position or a component changes.
For the wider assessment of solar exposure, controls access and commercial-site constraints, read commercial placement guide (opens in a new tab). For range selection and wholesale order planning, use the G40 wholesale buying guide (opens in a new tab). This three-point record is the narrower check to complete before matching a pergola to a kit.
For an initial configuration enquiry, send Couleelight the P–F and F–L measurements, a marked site photo or sketch, target market and estimated quantity. Attach the worksheet if available and flag any lengths or installation permissions still unconfirmed.